Fixed programme
A detailed schedule agreed before work starts, reported weekly.
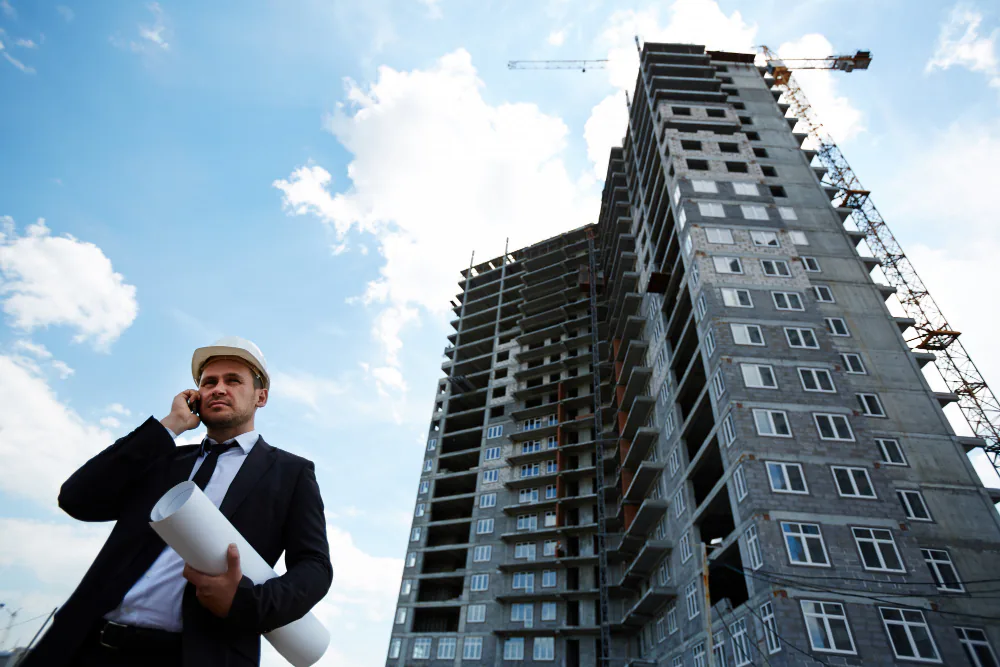
Commercial construction · Greater Melbourne
We deliver offices, retail, industrial and hospitality projects across Melbourne, managed by one team from first estimate to final handover.
A detailed schedule agreed before work starts, reported weekly.
Itemised estimates and open-book variations.
After-hours and staged works for occupied buildings.
Site-specific safety plans on every project.
01: Services
Six sectors, one standard. Every project gets a dedicated project manager, a fixed programme and a single point of contact.
Workplaces from single floors to multi-level tenancies, including joinery, services and furniture coordination.
Flagship stores, shopping centre tenancies and roll-outs delivered to landlord design criteria.
Warehouses, distribution centres and factory upgrades, from slab to office mezzanine.
Restaurants, bars and cafés with commercial kitchens and compliant services.
Medical, dental and allied health suites built to clinical and accessibility standards.
Classrooms, libraries and campus refurbishments, scheduled around term calendars.

On site, every day
Your project manager runs the site, the subcontractors and the programme, and reports to you every week. You deal with one person who knows the job in detail.
02: Selected projects
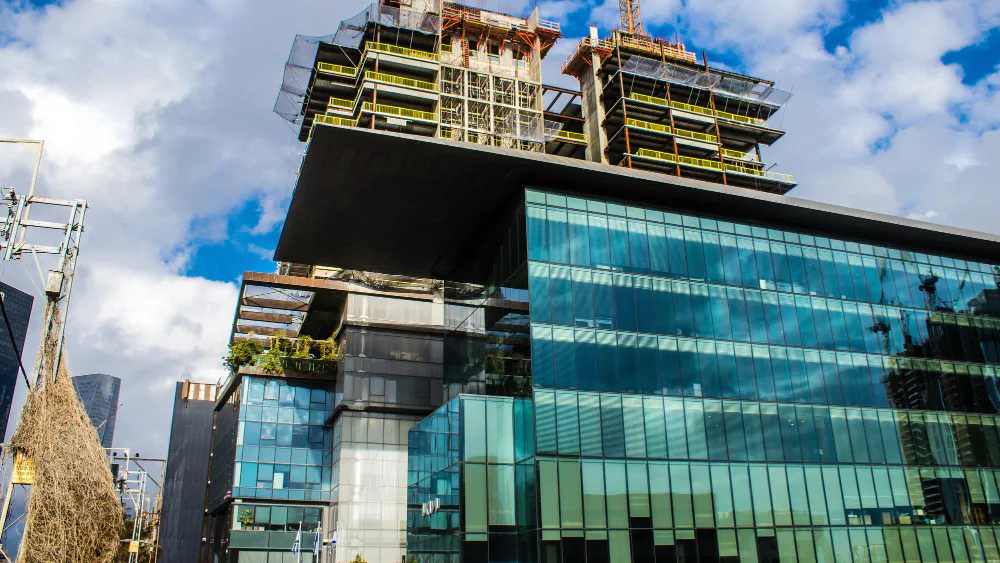 01
Melbourne CBD · 1,800 m² · 14 weeks
 02
Dandenong South · 9,500 m² · New build
 03
South Yarra · 420 m² · Refurbishment
 04
Richmond · 650 m² · Fit-out
 05
Box Hill · 900 m² · Fit-out
 06
Docklands · 2,400 m² · Staged works
03: Process
Site walk, scope review and an itemised estimate.
Design coordination, permits, procurement and programme.
Managed on site by your project manager with weekly reporting.
Defects inspection, documentation and warranty support.
04: Contact
Send through your brief, drawings or a rough scope. We respond within one business day.
We'll be in touch within one business day.